





























Description
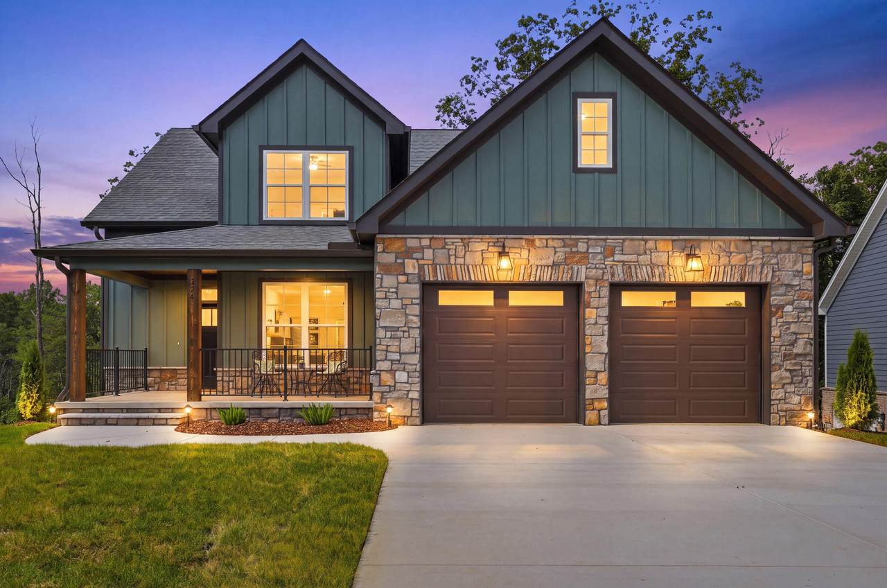
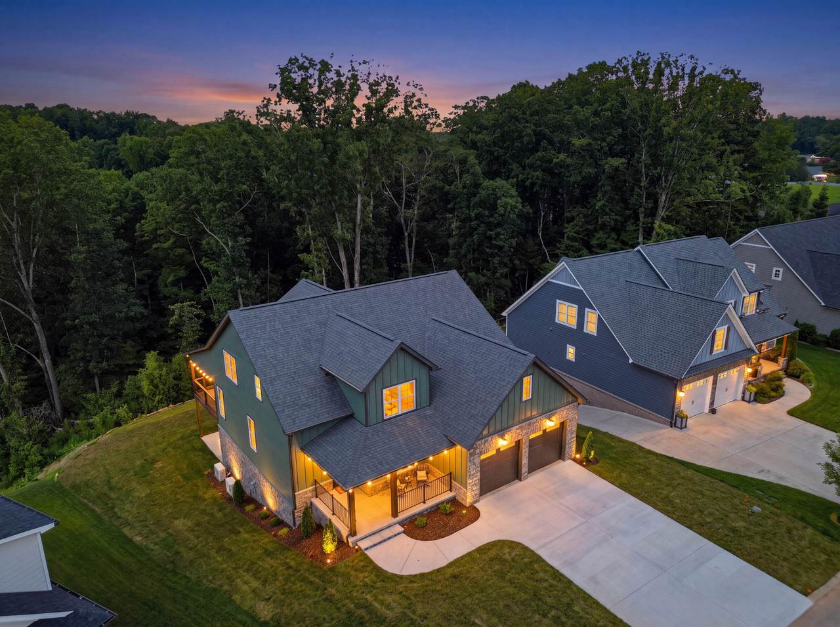
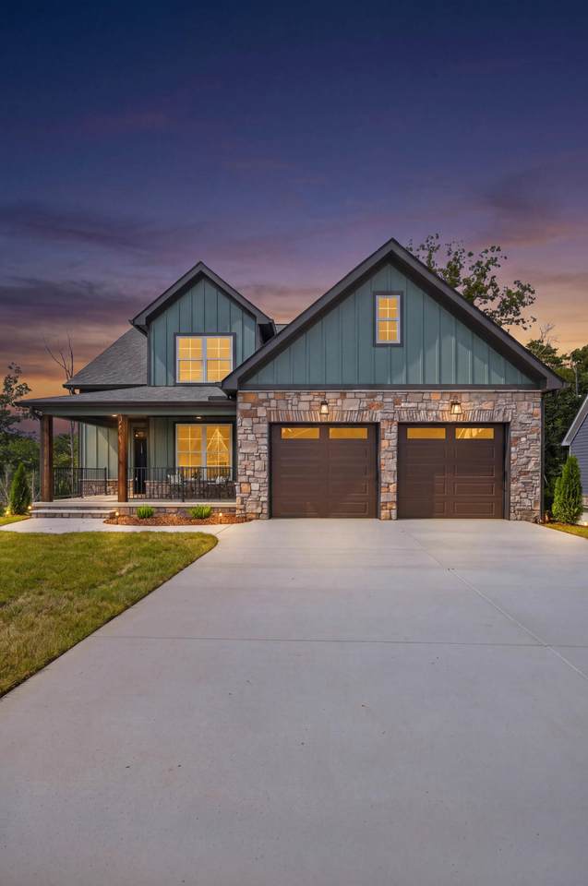
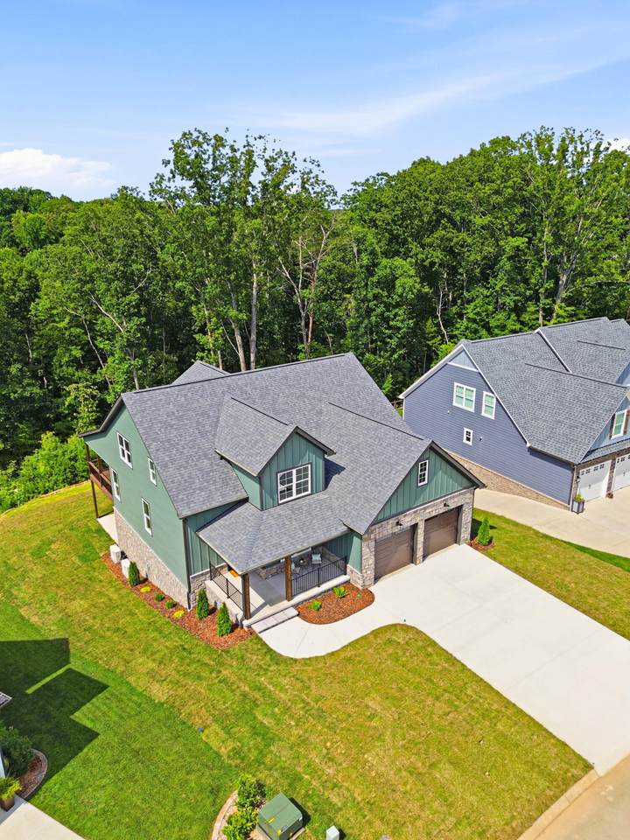
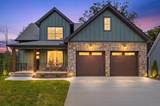
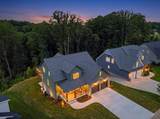
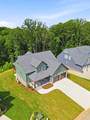
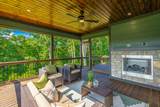
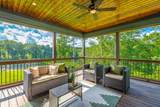
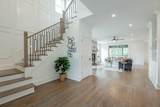
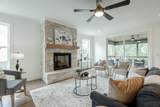
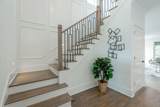
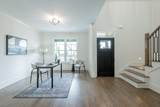
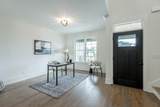
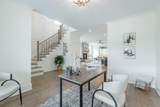
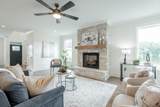
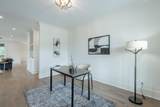
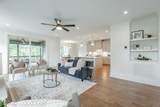
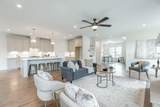
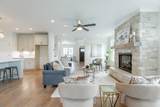
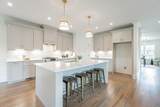
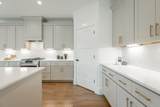
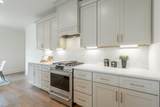
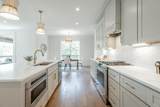
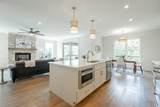
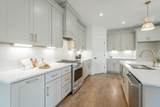
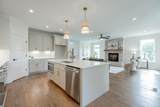
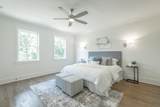
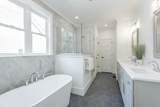
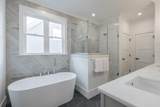
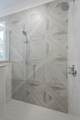
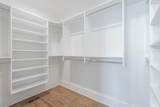
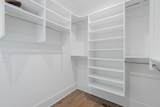
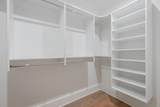
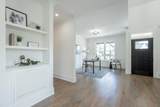
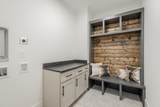
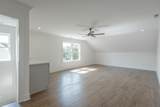
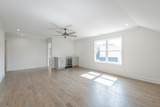
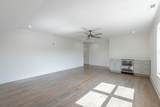
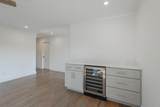
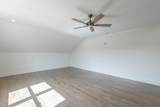
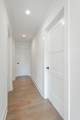
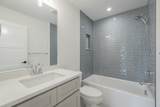
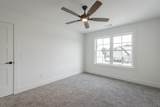
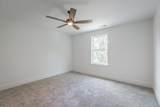
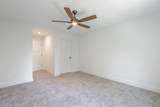
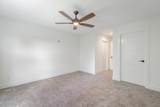
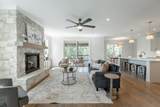
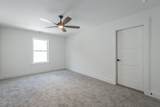
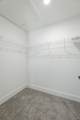
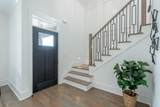
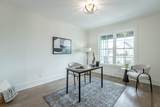
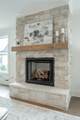
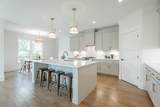
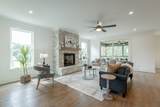
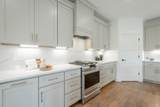
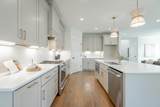
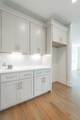
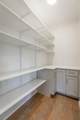
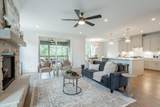
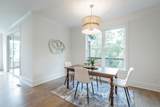
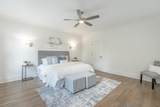
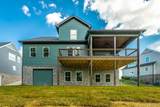
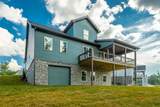
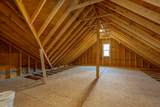
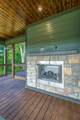
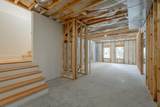
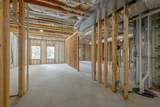
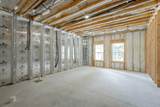
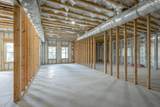
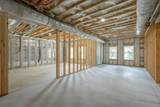
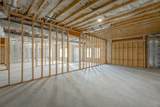
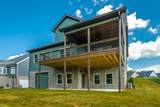
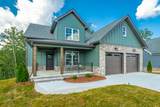
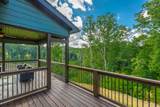
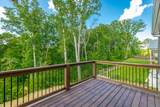
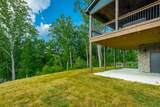
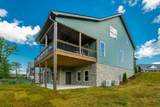
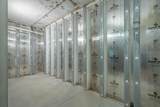
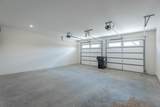
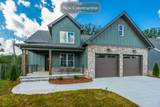
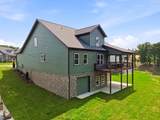
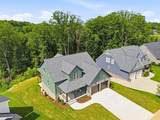
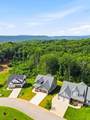
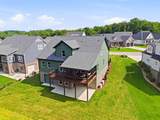
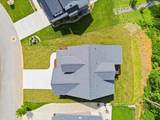
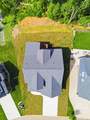
Offering 3,270 finished square feet plus an expansive 1,927-square-foot unfinished basement, this newly completed home provides an incredible 5,197 square feet of total space and exceptional room to grow. The Superior Walls basement is already wired and plumbed for an additional bathroom and kitchenette, includes a large storm shelter, and offers endless possibilities for future living space, a workshop, home gym, theater, guest suite, or recreation area. Welcome to 224 Goose Creek Circle in Soddy Daisy--a professionally staged, move-in-ready home showcasing thoughtful design, high-end finishes, and energy-efficient features. The exterior includes 8-inch Western Red Cedar porch posts, wrought-iron railings, stained tongue-and-groove pine ceilings, and stone accents surrounding the basement. Inside, you'll find 4-inch red oak flooring, red oak stair treads, modern railings, illuminated stairs, and a custom picture-framed foyer wall. The kitchen features quartz countertops and backsplash, under-cabinet lighting and outlets, Café appliances--including a drawer microwave, dishwasher, and dual-fuel range--and a large pantry with shelving, cabinetry, counter space, and concealed appliance outlets. The living room is anchored by a custom fireplace with a hand-finished 6x10 solid pine beam mantel. An oversized 8x8 slider opens to a 16x16 covered porch with an outdoor-rated fireplace. The primary suite offers sconce lighting, a custom closet, soaking tub, marble countertop and backsplash, and high-end Delta fixtures with a lifetime warranty. Upstairs includes an additional entertainment area with a wet bar, wine fridge, and large shower. Additional highlights include an oversized garage with Wi-Fi openers, bonus-room-sized attic storage, recessed lighting, a gas tankless water heater, Daikin Fit HVAC systems with Wi-Fi controls, natural gas, public sewer, and 400-amp electrical service.
-
4BEDS
-
0.35ACRES
-
3BATHS
-
11/2 BATHS
-
3,270SQFT
-
$255$/SQFT
School Information
Description
Offering 3,270 finished square feet plus an expansive 1,927-square-foot unfinished basement, this newly completed home provides an incredible 5,197 square feet of total space and exceptional room to grow. The Superior Walls basement is already wired and plumbed for an additional bathroom and kitchenette, includes a large storm shelter, and offers endless possibilities for future living space, a workshop, home gym, theater, guest suite, or recreation area. Welcome to 224 Goose Creek Circle in Soddy Daisy--a professionally staged, move-in-ready home showcasing thoughtful design, high-end finishes, and energy-efficient features. The exterior includes 8-inch Western Red Cedar porch posts, wrought-iron railings, stained tongue-and-groove pine ceilings, and stone accents surrounding the basement. Inside, you'll find 4-inch red oak flooring, red oak stair treads, modern railings, illuminated stairs, and a custom picture-framed foyer wall. The kitchen features quartz countertops and backsplash, under-cabinet lighting and outlets, Café appliances--including a drawer microwave, dishwasher, and dual-fuel range--and a large pantry with shelving, cabinetry, counter space, and concealed appliance outlets. The living room is anchored by a custom fireplace with a hand-finished 6x10 solid pine beam mantel. An oversized 8x8 slider opens to a 16x16 covered porch with an outdoor-rated fireplace. The primary suite offers sconce lighting, a custom closet, soaking tub, marble countertop and backsplash, and high-end Delta fixtures with a lifetime warranty. Upstairs includes an additional entertainment area with a wet bar, wine fridge, and large shower. Additional highlights include an oversized garage with Wi-Fi openers, bonus-room-sized attic storage, recessed lighting, a gas tankless water heater, Daikin Fit HVAC systems with Wi-Fi controls, natural gas, public sewer, and 400-amp electrical service.

224 Goose Creek Circle Soddy Daisy, TN 37379
Property Description
Architectural Style Contemporary Attached Garage YN No Carport YN No Construction Materials Cement SidingFiber CementHardiPlank Type Exterior Features Private Yard Fencing [] Foundation Details Block Garage YN No Lot Features Gentle Sloping Other Structures [] Parking Features Garage Door Opener Patio And Porch Features CoveredDeckPatioPorch Pool Features [] Roof AsphaltShingle Roof Asphalt Yes Roof Shingle Yes Structure Type House View [] View YN No Waterfront Features [] Waterfront YN No
Accessibility Features [] Appliances Other Basement [] Basement YN Yes Building Area Total 3270 Cooling ElectricMulti Units Cooling YN Yes Fireplace Features Gas LogGreat Room Fireplace YN Yes Fireplaces Total 1 Flooring HardwoodSlateTile Heating Electric Heating YN Yes Interior Features Breakfast NookCathedral Ceiling(s)Granite CountersHigh CeilingsKitchen IslandPantrySeparate Dining RoomWalk-In Closet(s) Laundry Features Electric Dryer HookupLaundry RoomWasher Hookup Levels Two Window Features []
Additional Parcels YN No Association Amenities [] Association YN2 No Auction YN2 No Community Features [] Grazing Permits BLMYN No Grazing Permits Private YN No Green Energy Efficient [] Green Energy Generation [] Green Sustainability [] Green Water Conservation [] Listing Terms CashConventionalVA Loan New Construction YN Yes Other Equipment [] Property Sub Type Single Family Residence Security Features [] Senior Community YN No Sewer Public Sewer Special Listing Conditions [] Tax Annual Amount 400.2 Utilities Underground Utilities Utilities Underground Utilities Yes Water Source Public

Listing information © 2026 The Multiple Listing Service of Chattanooga, Inc.
Listing courtesy of EXP Realty,LLC: 423-381-6522.
