


Description
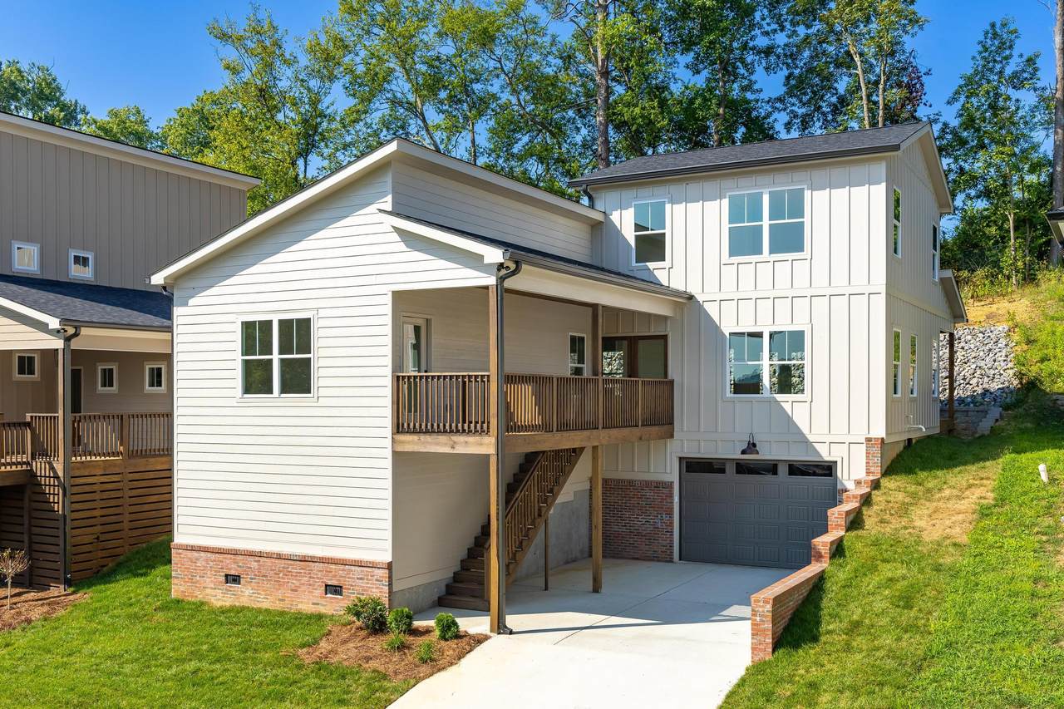
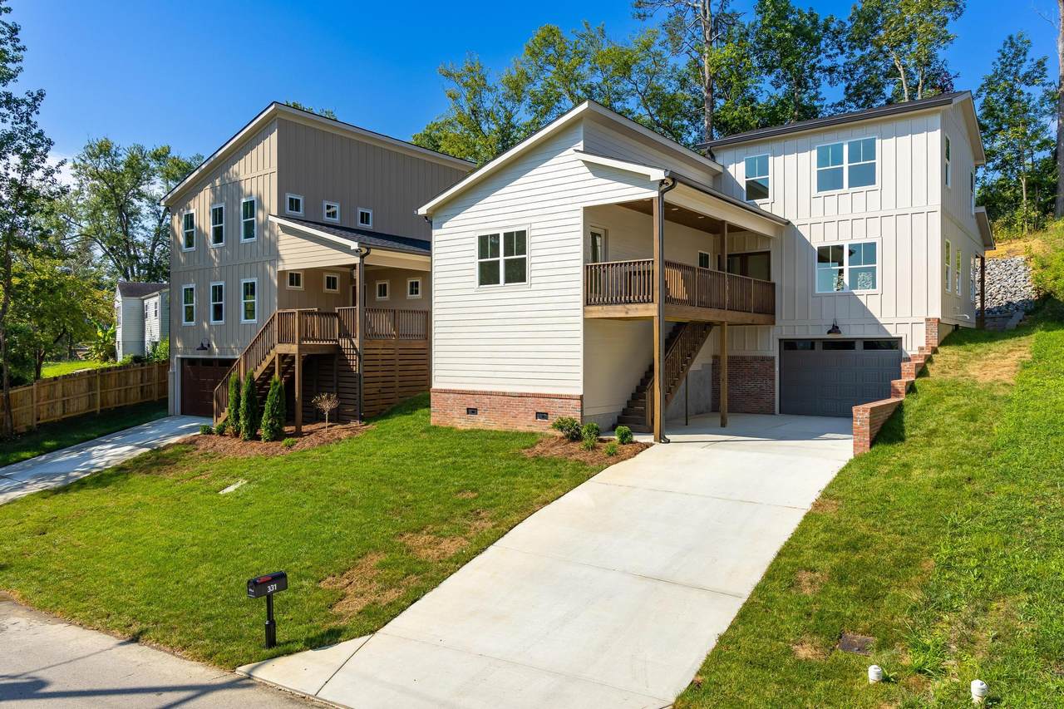
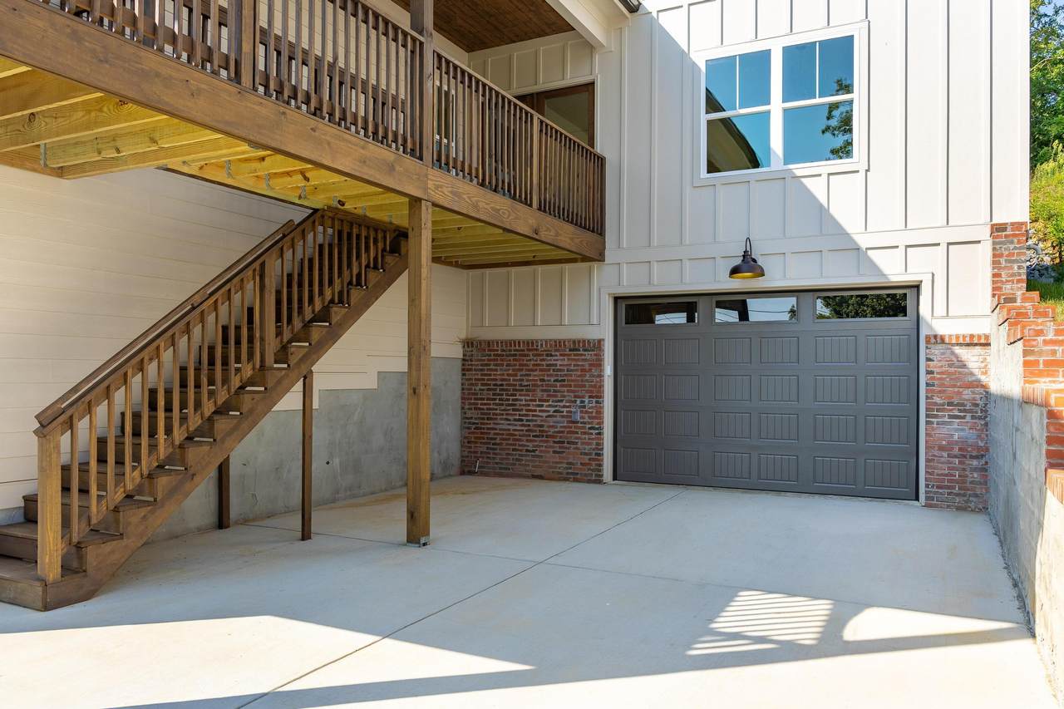
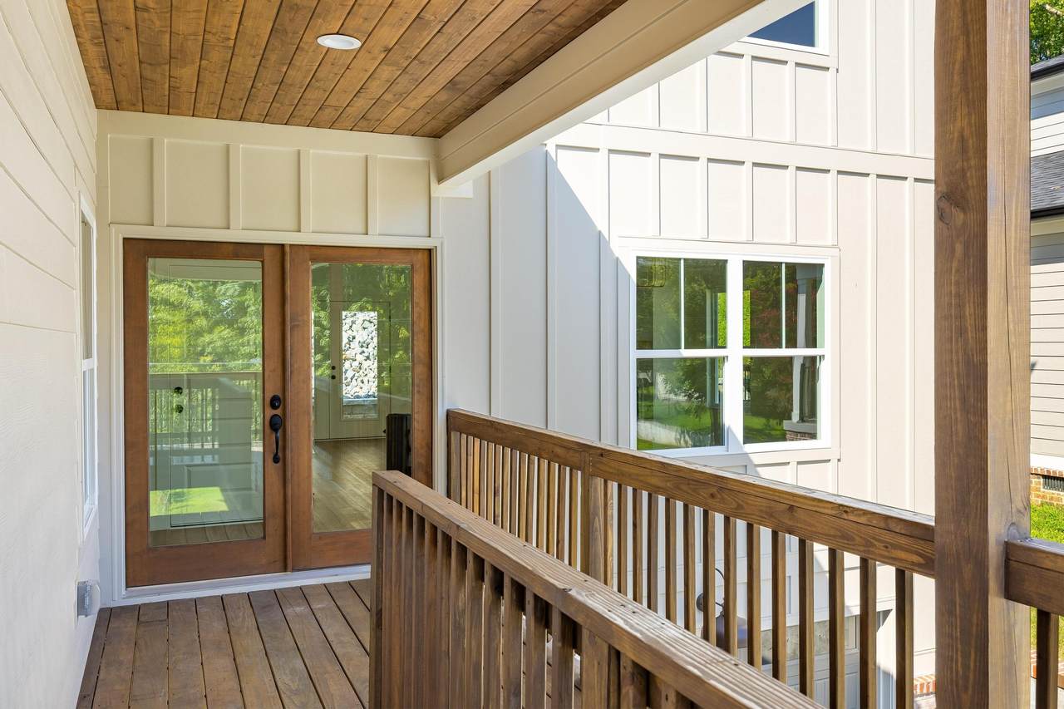
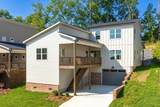
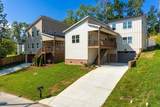
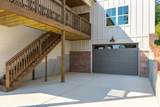
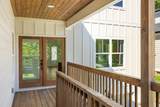
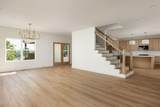
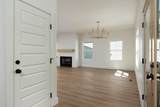
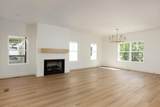
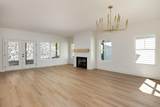
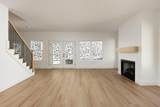
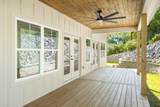
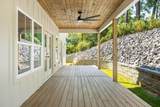
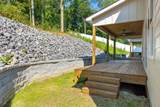
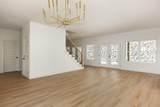
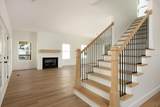
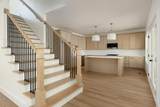
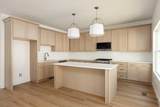
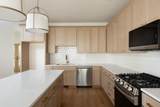
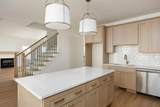
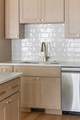
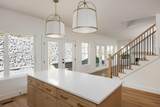
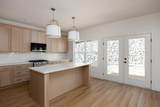
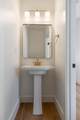
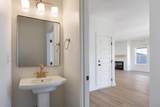
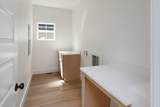
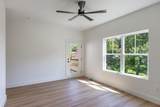
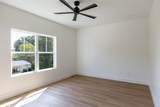
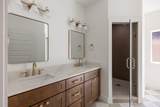
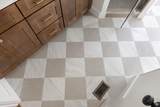
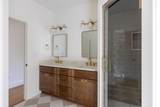
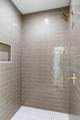
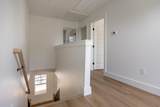
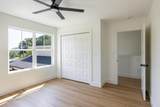
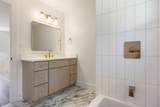
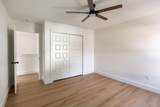
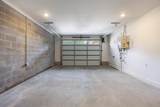
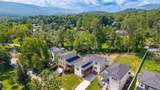
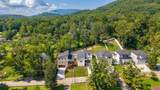
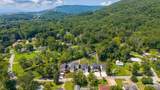
Welcome to this stunning brand new construction in the highly desirable Lookout Valley area, where thoughtful design, elevated finishes, and effortless living come together. Offering 2,000 square feet, this beautifully designed 3 bedroom, 2.5 bath home offers a floor plan that feels open and connected while still maintaining the distinction of each living space. At the heart of the home is the beautifully appointed kitchen, featuring gorgeous quartz countertops, a natural gas range, stainless steel appliances, and carefully selected hardware and lighting. The kitchen flows seamlessly into the inviting living room, where a cozy fireplace creates a warm and welcoming focal point. French doors open directly from the living space onto the back patio, creating an easy transition for outdoor entertaining and everyday enjoyment. Throughout the home, high ceilings, abundant natural light, and thoughtfully selected light fixtures and finishes create a sophisticated yet comfortable atmosphere. The main level primary suite offers both convenience and privacy, featuring a beautifully designed spa-inspired bathroom where no detail has been overlooked. Modern finishes, elevated fixtures, and a serene design make this space a true retreat. Upstairs, two additional bedrooms and a full bath provide flexibility and privacy for family, guests, or a home office. The secondary bathroom continues the home's modern aesthetic with stylish finishes and thoughtful details. A two car garage adds convenience, while the dedicated storage room provides valuable additional space. With its exceptional finishes, intentional design, abundant natural light, and sought-after Lookout Valley location, 331 Isbill Road offers the perfect blend of modern luxury and comfortable Chattanooga living. All information is deemed reliable but is not guaranteed. Buyers are to verify any and all information they deem important.
-
3BEDS
-
0.13ACRES
-
2BATHS
-
11/2 BATHS
-
2,000SQFT
-
$240$/SQFT
School Information
Description
Welcome to this stunning brand new construction in the highly desirable Lookout Valley area, where thoughtful design, elevated finishes, and effortless living come together. Offering 2,000 square feet, this beautifully designed 3 bedroom, 2.5 bath home offers a floor plan that feels open and connected while still maintaining the distinction of each living space. At the heart of the home is the beautifully appointed kitchen, featuring gorgeous quartz countertops, a natural gas range, stainless steel appliances, and carefully selected hardware and lighting. The kitchen flows seamlessly into the inviting living room, where a cozy fireplace creates a warm and welcoming focal point. French doors open directly from the living space onto the back patio, creating an easy transition for outdoor entertaining and everyday enjoyment. Throughout the home, high ceilings, abundant natural light, and thoughtfully selected light fixtures and finishes create a sophisticated yet comfortable atmosphere. The main level primary suite offers both convenience and privacy, featuring a beautifully designed spa-inspired bathroom where no detail has been overlooked. Modern finishes, elevated fixtures, and a serene design make this space a true retreat. Upstairs, two additional bedrooms and a full bath provide flexibility and privacy for family, guests, or a home office. The secondary bathroom continues the home's modern aesthetic with stylish finishes and thoughtful details. A two car garage adds convenience, while the dedicated storage room provides valuable additional space. With its exceptional finishes, intentional design, abundant natural light, and sought-after Lookout Valley location, 331 Isbill Road offers the perfect blend of modern luxury and comfortable Chattanooga living. All information is deemed reliable but is not guaranteed. Buyers are to verify any and all information they deem important.

331 Isbill Road Chattanooga, TN 37419
Property Description
Architectural Style [] Attached Garage YN Yes Carport YN No Construction Materials HardiPlank Type Exterior Features Rain Gutters Fencing [] Foundation Details Slab Garage YN Yes Lot Features [] Other Structures [] Parking Features Garage Patio And Porch Features [] Pool Features [] Roof [] Structure Type [] View [] View YN No Waterfront Features [] Waterfront YN No
Accessibility Features [] Appliances [] Basement [] Basement YN No Building Area Total 2000 Cooling Central Air Cooling YN Yes Fireplace Features [] Fireplace YN Yes Flooring [] Heating [] Interior Features [] Laundry Features [] Levels [] Window Features []
Additional Parcels YN No Association Amenities [] Association YN2 No Auction YN2 No Community Features [] Grazing Permits BLMYN Yes Grazing Permits Private YN No Green Energy Efficient [] Green Energy Generation [] Green Sustainability [] Green Water Conservation [] Listing Terms CashConventionalFHAVA Loan New Construction YN Yes Other Equipment [] Property Sub Type Single Family Residence Security Features [] Senior Community YN No Sewer Public Sewer Special Listing Conditions [] Tax Annual Amount 430.71 Utilities Electricity ConnectedNatural Gas ConnectedSewer ConnectedWater Connected Utilities Sewer Connected Yes Water Source Public

Listing information © 2026 The Multiple Listing Service of Chattanooga, Inc.
Listing courtesy of Keller Williams Realty: 423-664-1900.
