













Description
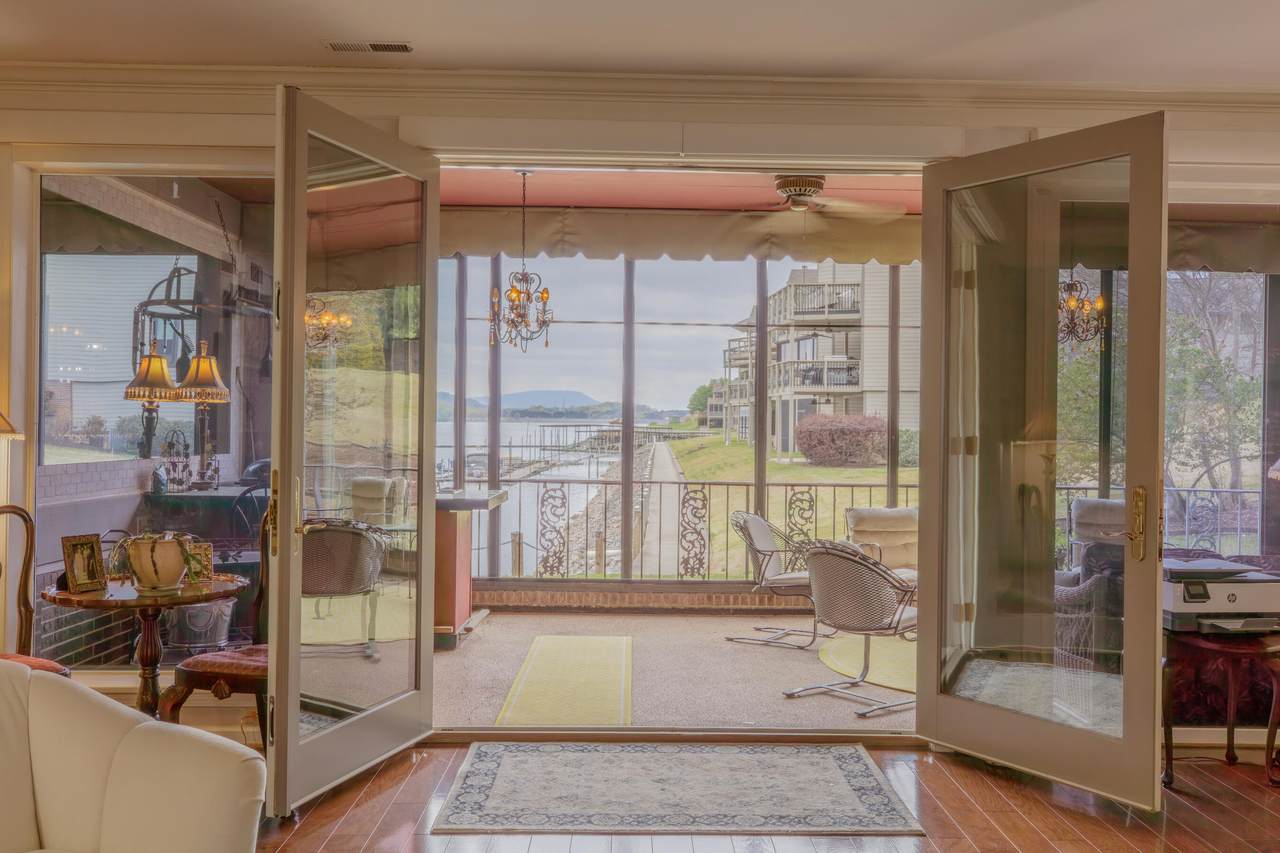
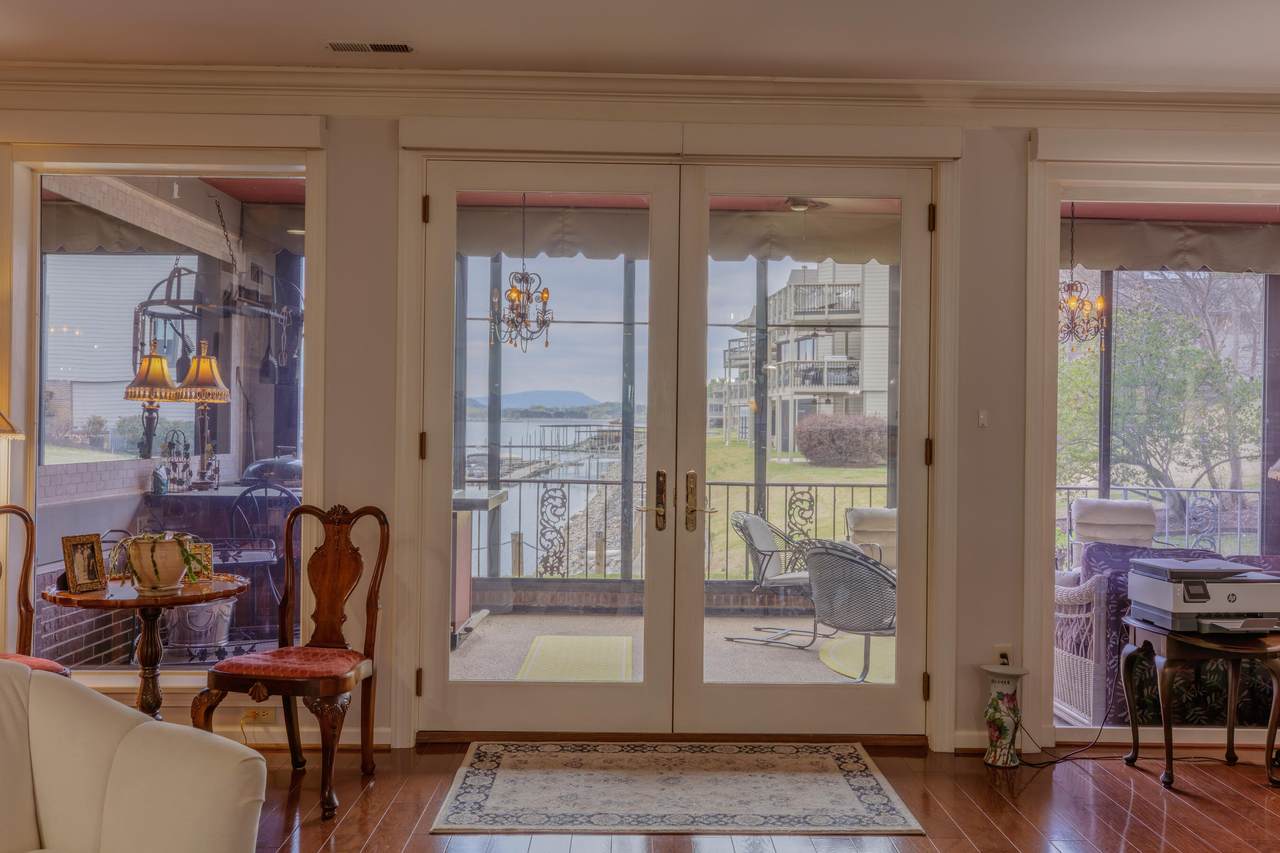
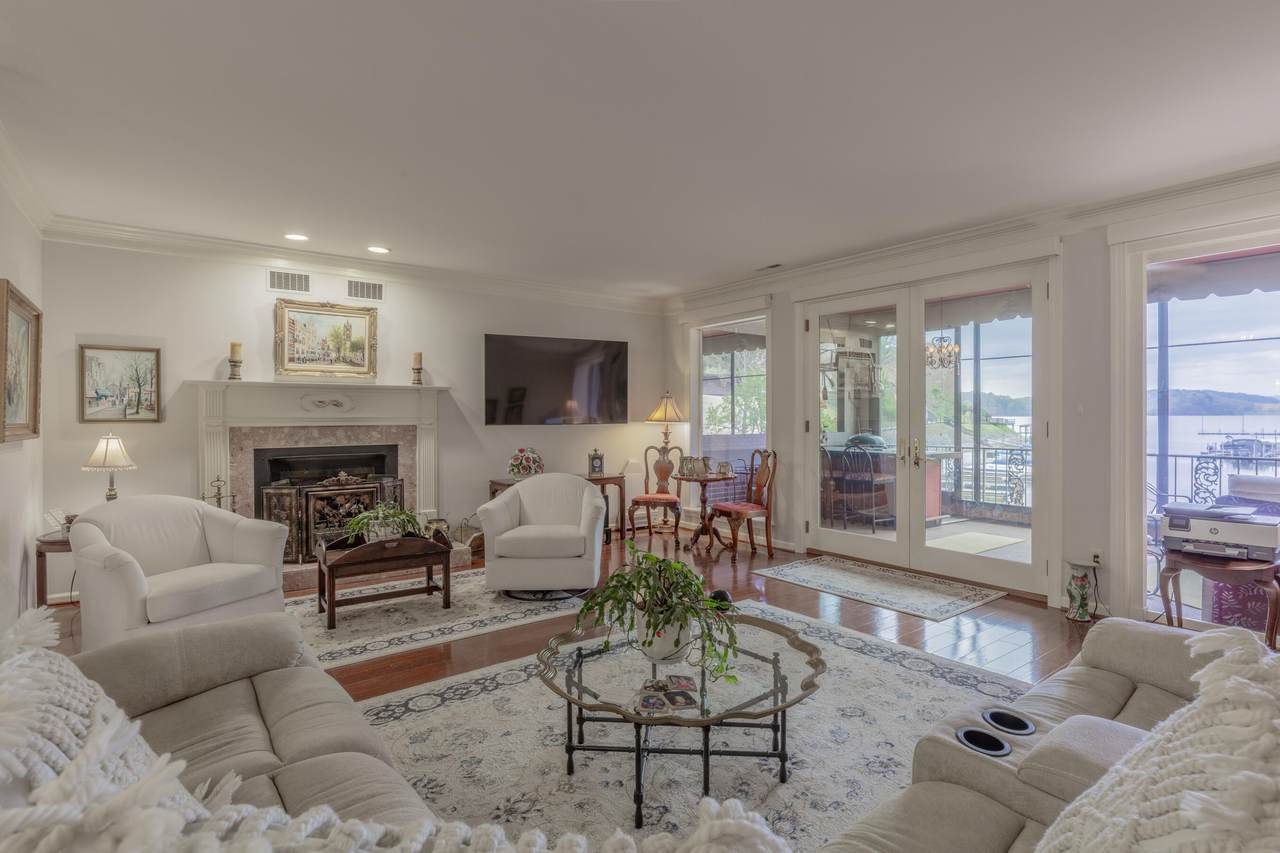
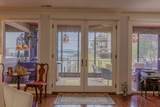
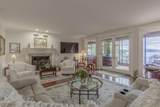
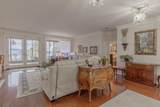
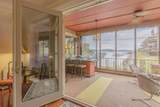
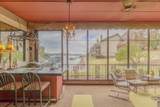
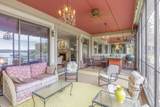
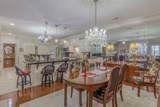
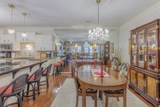
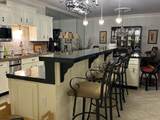
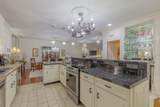
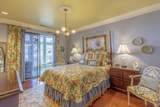
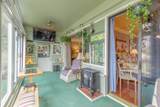
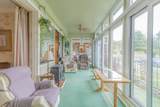
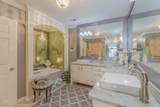
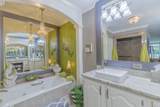
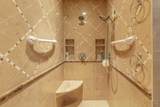
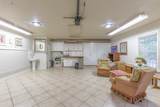
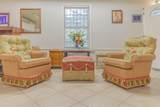
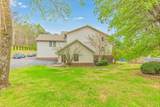
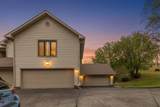
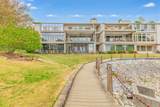
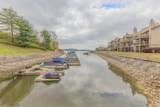
Enjoy breathtaking lake and mountain views from this beautifully appointed condo,conveniently located in a desirable community. This home's location places everything Chattanooga has to offer within easy reach. Designed for both comfort and entertaining, this one-level open concept home features a spacious screened-in porch just off the living room and is a favorite perch for bird-watching or afternoon napping under the ceiling fan. The outdoor kitchen is perfect for hosting friends and family while taking in the stunning scenery. Cozy evenings await by the fireplace in the lovely living room, where you can unwind and admire the peaceful lake and mountains. At the heart of the home is the kitchen equipped with quality amenities, including a breakfast bar, Sub-Zero refrigerator, trash compactor, electric range, and dishwasher. The well appointed primary suite is complete with a cedar lined closet, soaking bathtub, double shower, double vanity sinks, and beautiful lighting, making it a relaxing retreat. Just off the primary is a charming sunroom, an ideal spot to enjoy your morning coffee while soaking in the view. Additional highlights include the oversized 525-square-foot garage that provides plenty of space for parking, featuring built-in storage, walk-out attic, and tiled floors. Are you ready for a change of scenery? Lake view, boardwalk, Chickamauga dam, Lookout Mountain, incredible sunsets, all in one beautiful piece of property! This exceptional home combines style, comfort, beautiful views, and incredible entertaining spaces--all on one level. A wonderful opportunity to enjoy relaxed lakeside living in a beautiful community!
-
2BEDS
-
N/AACRES
-
2BATHS
-
11/2 BATHS
-
2,212SQFT
-
$305$/SQFT
School Information
Description
Enjoy breathtaking lake and mountain views from this beautifully appointed condo,conveniently located in a desirable community. This home's location places everything Chattanooga has to offer within easy reach. Designed for both comfort and entertaining, this one-level open concept home features a spacious screened-in porch just off the living room and is a favorite perch for bird-watching or afternoon napping under the ceiling fan. The outdoor kitchen is perfect for hosting friends and family while taking in the stunning scenery. Cozy evenings await by the fireplace in the lovely living room, where you can unwind and admire the peaceful lake and mountains. At the heart of the home is the kitchen equipped with quality amenities, including a breakfast bar, Sub-Zero refrigerator, trash compactor, electric range, and dishwasher. The well appointed primary suite is complete with a cedar lined closet, soaking bathtub, double shower, double vanity sinks, and beautiful lighting, making it a relaxing retreat. Just off the primary is a charming sunroom, an ideal spot to enjoy your morning coffee while soaking in the view. Additional highlights include the oversized 525-square-foot garage that provides plenty of space for parking, featuring built-in storage, walk-out attic, and tiled floors. Are you ready for a change of scenery? Lake view, boardwalk, Chickamauga dam, Lookout Mountain, incredible sunsets, all in one beautiful piece of property! This exceptional home combines style, comfort, beautiful views, and incredible entertaining spaces--all on one level. A wonderful opportunity to enjoy relaxed lakeside living in a beautiful community!

4274-100 Lakeshore Lane Chattanooga, TN 37415
Property Description
Architectural Style [] Attached Garage YN Yes Carport YN No Construction Materials HardiPlank Type Exterior Features Dock Exterior Features Dock Yes Fencing [] Foundation Details BlockBrick/Mortar Garage YN Yes Lot Features [] Other Structures [] Parking Features GarageGarage Door Opener Patio And Porch Features Porch - Screened Pool Features [] Roof [] Spa YN No Structure Type [] View LakeMountain(s) View YN Yes Waterfront Features [] Waterfront YN Yes
Accessibility Features [] Appliances Water HeaterWasher/Dryer StackedTrash CompactorRefrigeratorMicrowaveElectric RangeDisposalDishwasherBar Fridge Basement [] Basement YN No Building Area Total 2212 Cooling Central Air Cooling YN Yes Fireplace Features Gas LogLiving Room Fireplace YN Yes Flooring HardwoodTile Heating Central Heating YN Yes Interior Features Breakfast BarCedar Closet(s)Ceiling Fan(s)ChandelierEn SuiteGranite CountersPantrySeparate Dining RoomSeparate ShowerTub/shower ComboWalk-In Closet(s)Wet BarWhirlpool Tub Laundry Features Main Level Levels One Rooms Primary Bedroom (First Level) Bedroom (First Level) Kitchen (First Level) Bathroom (First Level) Primary Bathroom (First Level) Laundry (First Level) Dining Room (First Level) Living Room (First Level) Sunroom (First Level) Window Features []
Additional Parcels YN No Association Amenities [] Association Fee 342 Association Fee Frequency Monthly Association YN2 Yes Auction YN2 No Community Features Dock Grazing Permits BLMYN No Grazing Permits Private YN No Green Energy Efficient [] Green Energy Generation [] Green Sustainability [] Green Water Conservation [] Listing Terms CashConventional New Construction YN No Other Equipment [] Property Sub Type Condominium Security Features [] Senior Community YN No Sewer Public Sewer Special Listing Conditions [] Tax Annual Amount 6050 Utilities Electricity ConnectedSewer ConnectedWater Connected Utilities Sewer Connected Yes Water Source Public

Listing information © 2026 The Multiple Listing Service of Chattanooga, Inc.
Listing courtesy of Crye-Leike, REALTORS: 423-892-1515.
