

Description
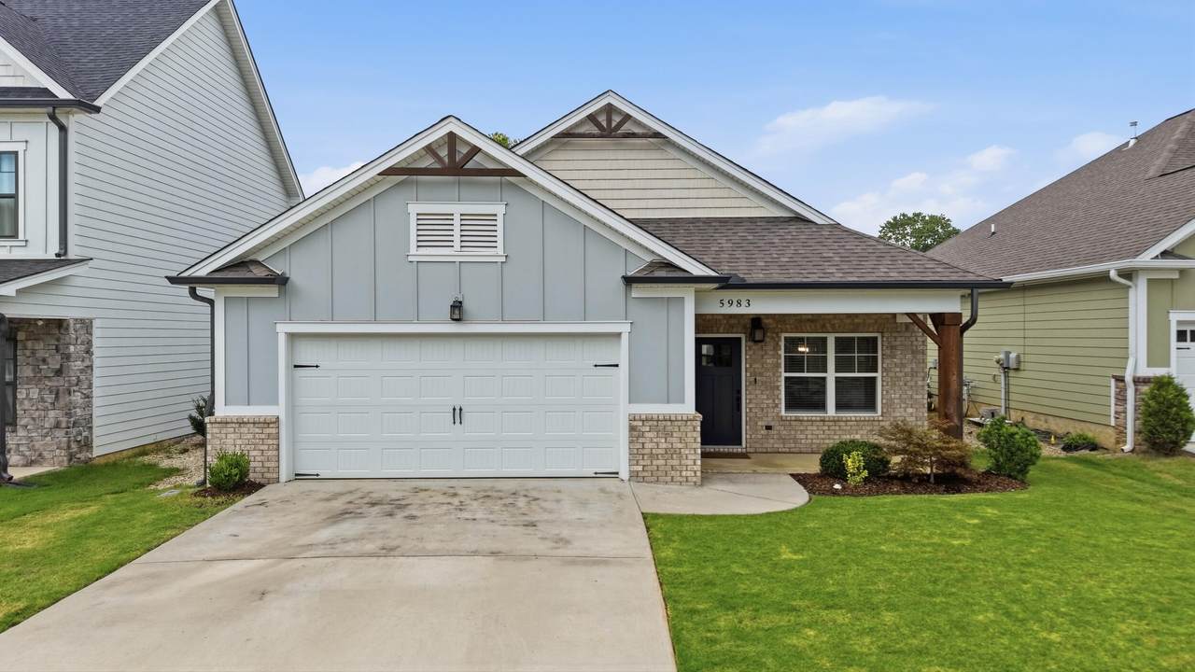
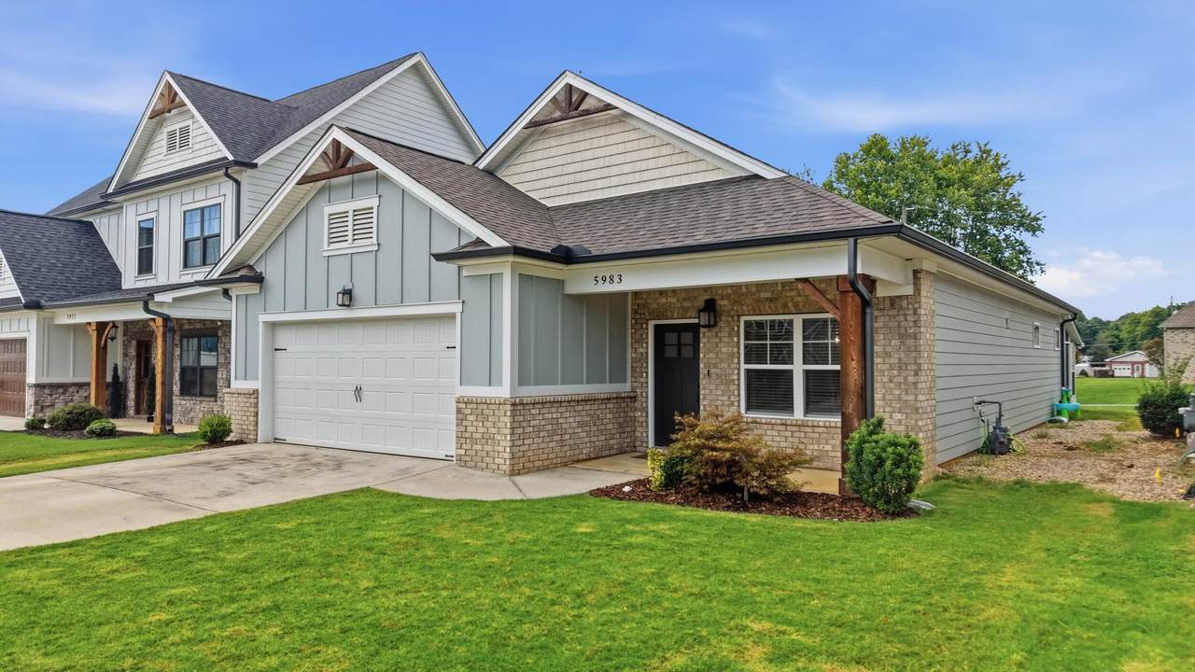
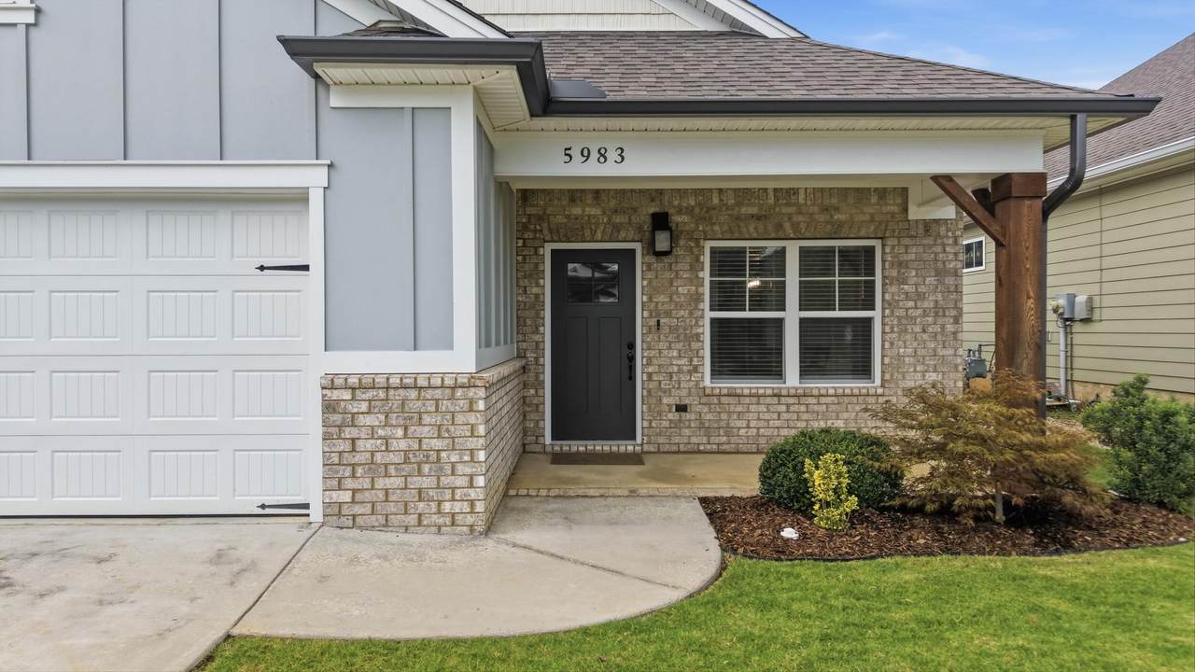
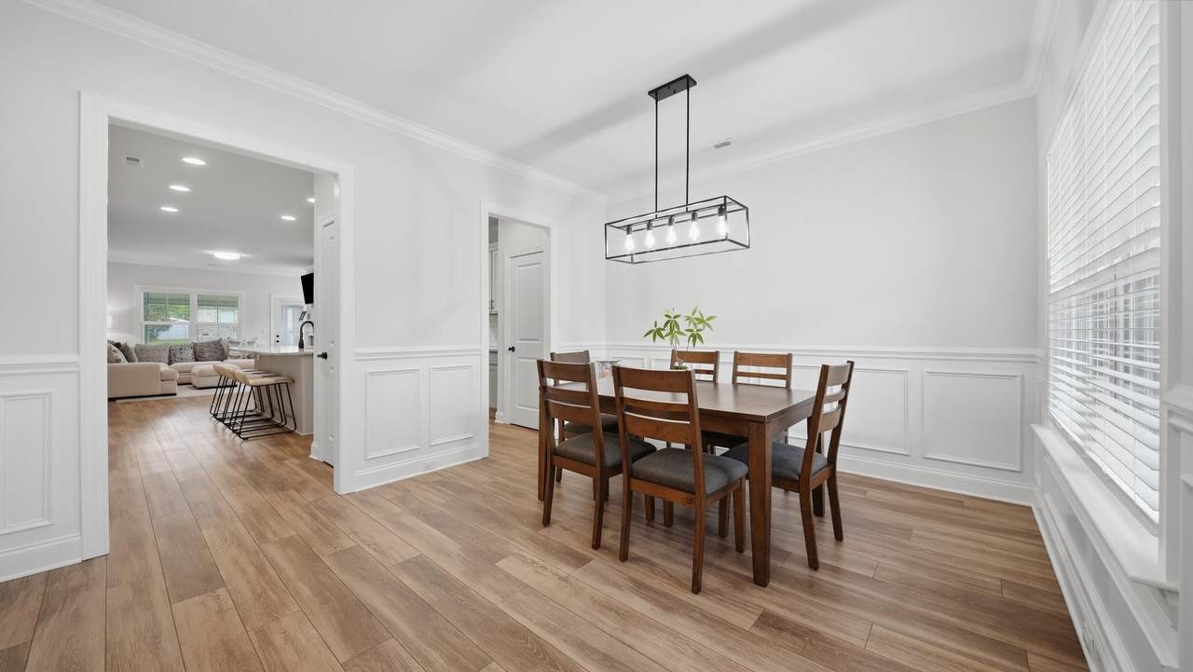
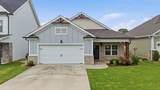
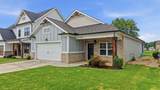
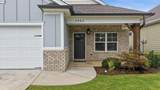
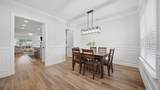
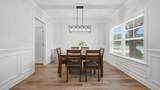
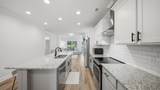
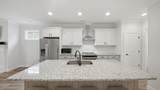
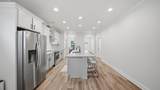
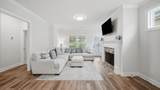
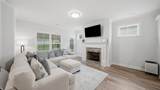
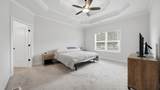
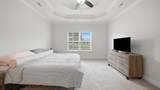
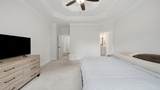
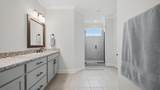
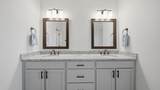
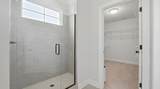
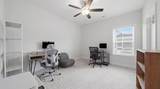
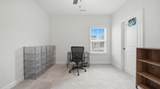
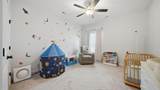
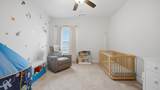
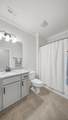
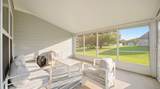
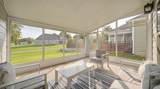
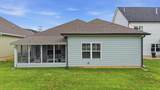
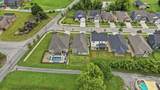
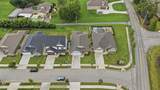
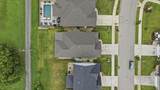
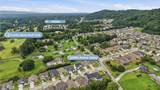
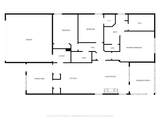
Like new, easy to maintain, and right around the corner from everything Hixson has to offer. Welcome to this beautiful 3 bedroom, 2 full bath home located in a quiet community near Big Ridge Elementary, Greenway Farm Park, and Publix. A covered front porch welcomes you inside, where a formal dining room provides a dedicated place for gatherings while the open floor plan keeps the main living areas connected. The kitchen features a large island and pantry, and a gas fireplace adds warmth and character to the living room. The primary suite features a walk in closet and private bath with double vanities and a tiled shower. Two additional bedrooms and a second full bath provide flexibility for kids, guests, or a home office. The laundry room is conveniently located just off the kitchen, adding to a convenient layout. Out back, the screened and covered patio extends the living space outdoors, giving you a comfortable place to enjoy throughout the year. With everyday conveniences just minutes away, this is the kind of home that makes settling in easy. Schedule a private tour today to see what makes 5983 Amber Valley so special!
-
3BEDS
-
0.13ACRES
-
2BATHS
-
01/2 BATHS
-
1,813SQFT
-
$234$/SQFT
School Information
Description
Like new, easy to maintain, and right around the corner from everything Hixson has to offer. Welcome to this beautiful 3 bedroom, 2 full bath home located in a quiet community near Big Ridge Elementary, Greenway Farm Park, and Publix. A covered front porch welcomes you inside, where a formal dining room provides a dedicated place for gatherings while the open floor plan keeps the main living areas connected. The kitchen features a large island and pantry, and a gas fireplace adds warmth and character to the living room. The primary suite features a walk in closet and private bath with double vanities and a tiled shower. Two additional bedrooms and a second full bath provide flexibility for kids, guests, or a home office. The laundry room is conveniently located just off the kitchen, adding to a convenient layout. Out back, the screened and covered patio extends the living space outdoors, giving you a comfortable place to enjoy throughout the year. With everyday conveniences just minutes away, this is the kind of home that makes settling in easy. Schedule a private tour today to see what makes 5983 Amber Valley so special!

5983 Amber Valley Lane Hixson, TN 37343
Property Description
Architectural Style [] Attached Garage YN Yes Carport YN No Construction Materials BrickFiber Cement Exterior Features Rain Gutters Fencing None Foundation Details Slab Garage YN Yes Lot Features Level Other Structures [] Parking Features DrivewayGarageGarage Faces Front Patio And Porch Features CoveredFront PorchPorchPorch - CoveredPorch - ScreenedRear PorchScreened Pool Features None Pool Features None Yes Roof Shingle Roof Shingle Yes Structure Type House View [] View YN No Waterfront Features [] Waterfront YN No
Accessibility Features [] Appliances Electric RangeElectric OvenDishwasher Basement None Basement YN No Building Area Total 1813 Cooling Central AirElectric Cooling YN Yes Fireplace Features Gas LogLiving Room Fireplace YN Yes Fireplaces Total 1 Flooring CarpetTileVinyl Heating CentralNatural Gas Heating YN Yes Interior Features Ceiling Fan(s)Double VanityGranite CountersHigh CeilingsKitchen IslandOpen FloorplanPantryPrimary DownstairsSeparate Dining RoomTray Ceiling(s)Walk-In Closet(s) Laundry Features Laundry RoomMain Level Levels One Rooms Dining Room (First Level) Kitchen (First Level) Living Room (First Level) Primary Bedroom (First Level) Primary Bathroom (First Level) Bedroom (First Level) Bedroom (First Level) Bathroom (First Level) Laundry (First Level) Window Features []
Additional Parcels YN No Association Amenities [] Association Fee 500 Association Fee Frequency Annually Association YN2 Yes Auction YN2 No Community Features SidewalksPond Grazing Permits BLMYN No Grazing Permits Private YN No Green Energy Efficient [] Green Energy Generation [] Green Sustainability [] Green Water Conservation [] Listing Terms CashConventionalFHAVA Loan New Construction YN No Other Equipment [] Property Sub Type Single Family Residence Security Features [] Senior Community YN No Sewer Public Sewer Special Listing Conditions Standard Tax Annual Amount 3779.07 Utilities Electricity ConnectedSewer ConnectedWater ConnectedUnderground Utilities Utilities Sewer Connected Yes Utilities Underground Utilities Yes Water Source Public

Listing information © 2026 The Multiple Listing Service of Chattanooga, Inc.
Listing courtesy of EXP Realty LLC: 888-519-5113.
