

Description
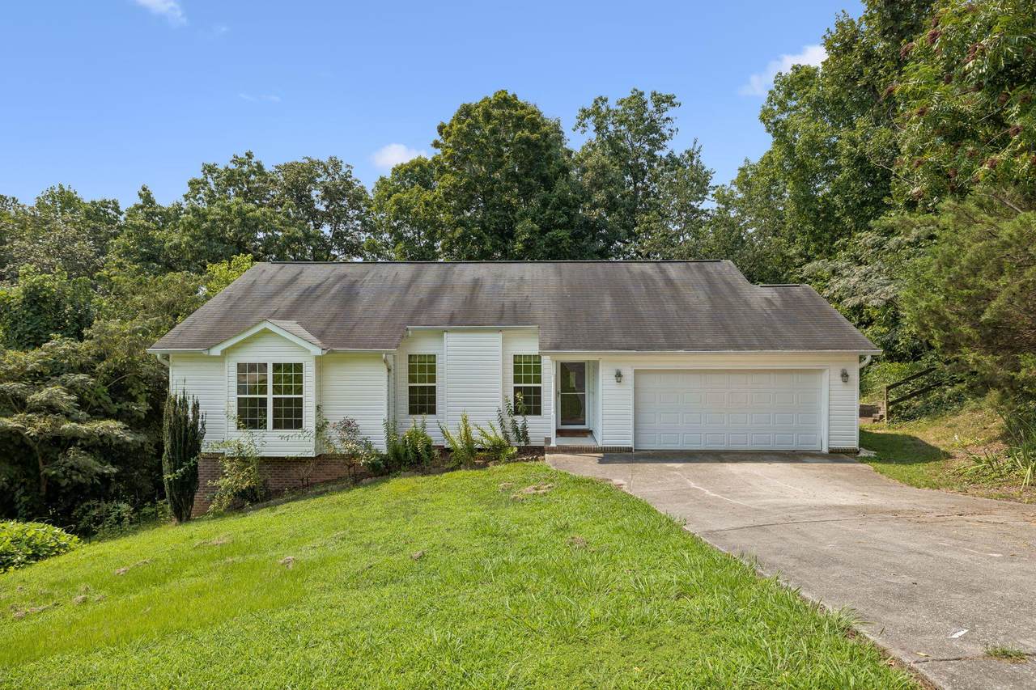
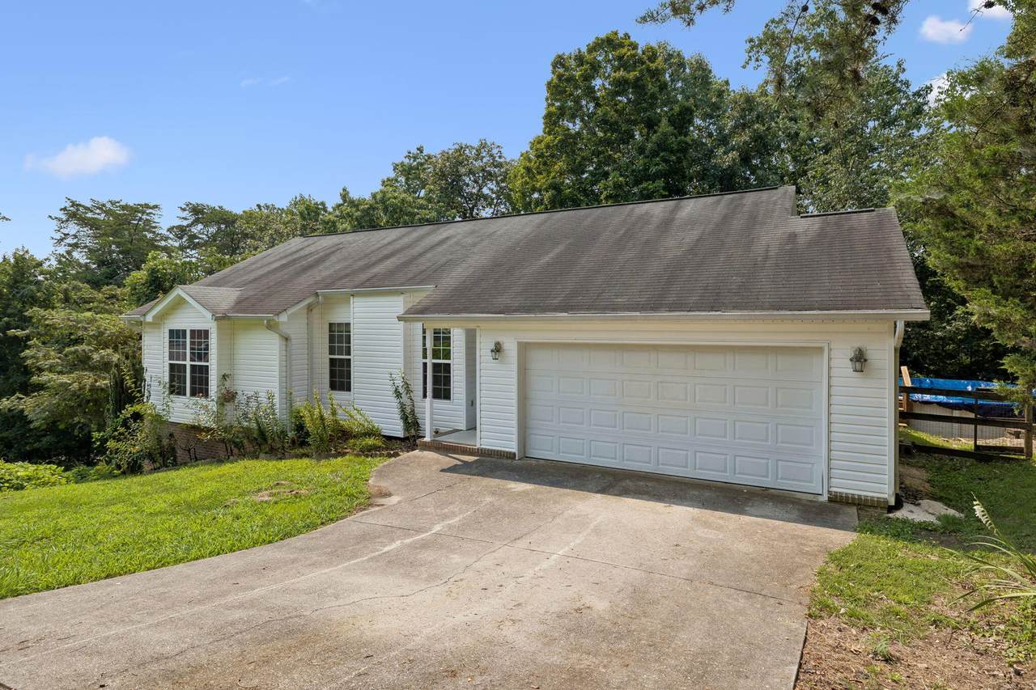
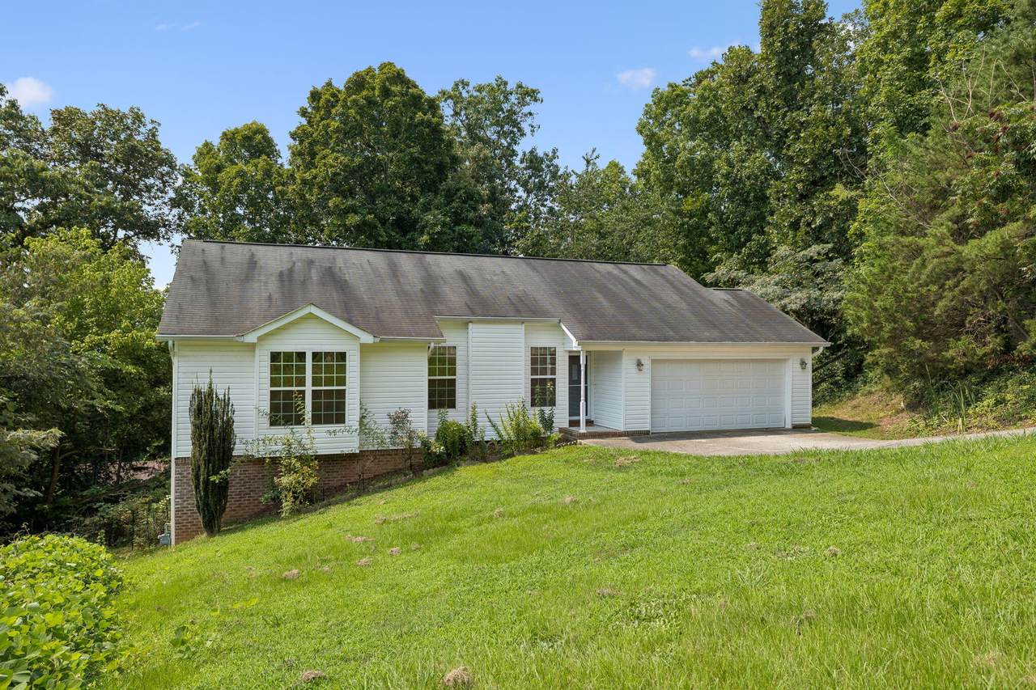
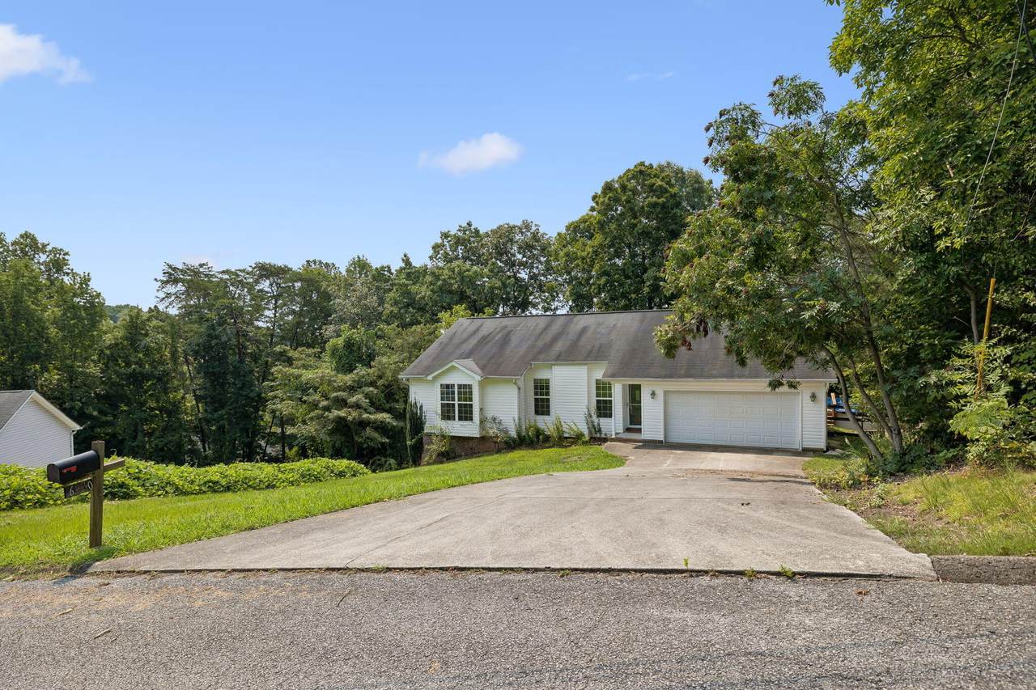
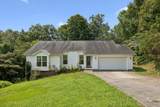
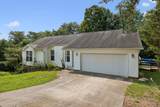
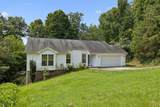
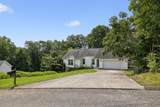
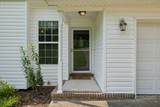
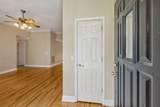
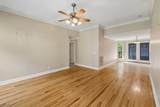
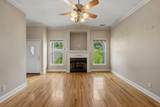
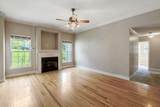
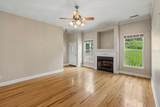
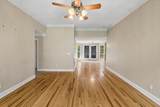
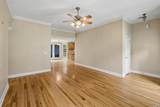
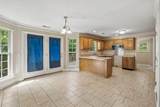
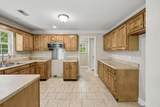
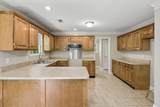
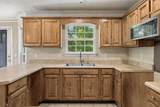
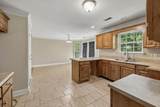
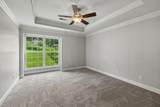
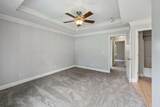
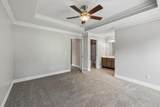
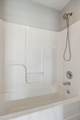
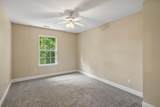
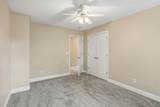
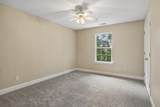
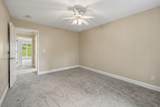
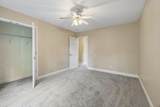
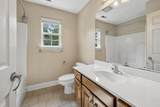
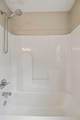
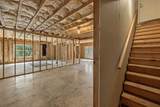
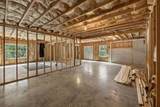
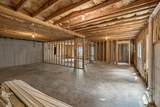
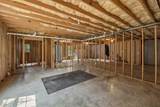
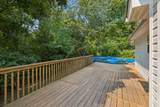
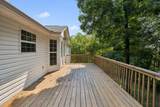
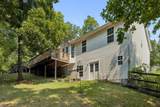
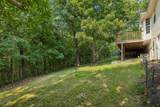
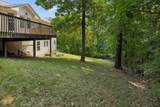
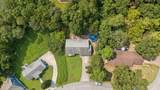
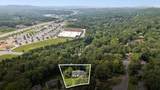
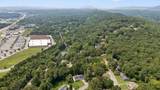
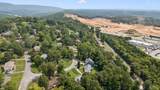
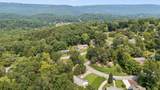
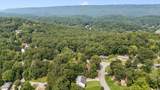
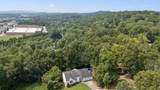
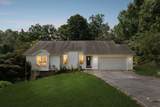
Welcome to 6220 Pine Marr Dr, a well-located Hixson home offering a comfortable layout and great potential. The main level features new carpet and a functional floor plan with plenty of natural light. The huge unfinished basement is a standout feature--already equipped with electricity and plumbing roughed in, giving buyers the opportunity to add another bathroom or create additional living space. Enjoy a private backyard perfect for relaxing or entertaining. Conveniently situated near shopping, dining, and major routes, this home offers both value and versatility.
-
3BEDS
-
0.38ACRES
-
2BATHS
-
01/2 BATHS
-
1,385SQFT
-
$217$/SQFT
School Information
Description
Welcome to 6220 Pine Marr Dr, a well-located Hixson home offering a comfortable layout and great potential. The main level features new carpet and a functional floor plan with plenty of natural light. The huge unfinished basement is a standout feature--already equipped with electricity and plumbing roughed in, giving buyers the opportunity to add another bathroom or create additional living space. Enjoy a private backyard perfect for relaxing or entertaining. Conveniently situated near shopping, dining, and major routes, this home offers both value and versatility.

6220 Pine Marr Drive Hixson, TN 37343
Property Description
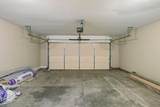
Architectural Style [] Attached Garage YN Yes Carport YN No Construction Materials Vinyl Siding Exterior Features Private YardRain Gutters Fencing [] Foundation Details BlockConcrete Perimeter Garage YN Yes Lot Features Gentle Sloping Other Structures [] Parking Features GarageKitchen Level Patio And Porch Features DeckRear Porch Pool Features Above Ground Pool Features Above Ground Yes Roof Shingle Roof Shingle Yes Structure Type Free Standing Building View [] View YN No Waterfront Features [] Waterfront YN No
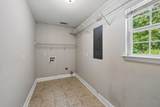
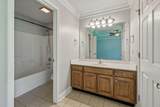
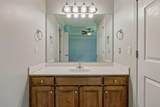
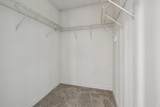
Accessibility Features [] Appliances Microwave Basement FullUnfinished Basement YN Yes Building Area Total 1385 Cooling Central AirElectric Cooling YN Yes Fireplace Features DenFamily Room Fireplace YN Yes Fireplaces Total 1 Flooring CarpetHardwoodTile Heating Central Heating YN Yes Interior Features High CeilingsTub/shower ComboWalk-In Closet(s) Laundry Features Electric Dryer HookupWasher Hookup Levels [] Rooms Living Room (First Level) Laundry (First Level) Primary Bedroom (First Level) Bedroom (First Level) Bedroom (First Level) Bathroom (First Level) Bathroom (First Level) Window Features Insulated Windows
Additional Parcels YN No Association Amenities [] Association YN2 No Auction YN2 No Community Features [] Grazing Permits BLMYN No Grazing Permits Private YN No Green Energy Efficient [] Green Energy Generation [] Green Sustainability [] Green Water Conservation [] Listing Terms CashConventionalFHAVA Loan New Construction YN No Other Equipment [] Property Sub Type Single Family Residence Security Features Smoke Detector(s) Senior Community YN No Sewer Public Sewer Special Listing Conditions Trust Structure Type Free Standing Building Yes Tax Annual Amount 2859.07 Utilities Cable AvailableElectricity AvailableSewer Connected Utilities Sewer Connected Yes Water Source Public

Listing information © 2026 The Multiple Listing Service of Chattanooga, Inc.
Listing courtesy of Nu Vision Realty: 423-551-3948.
